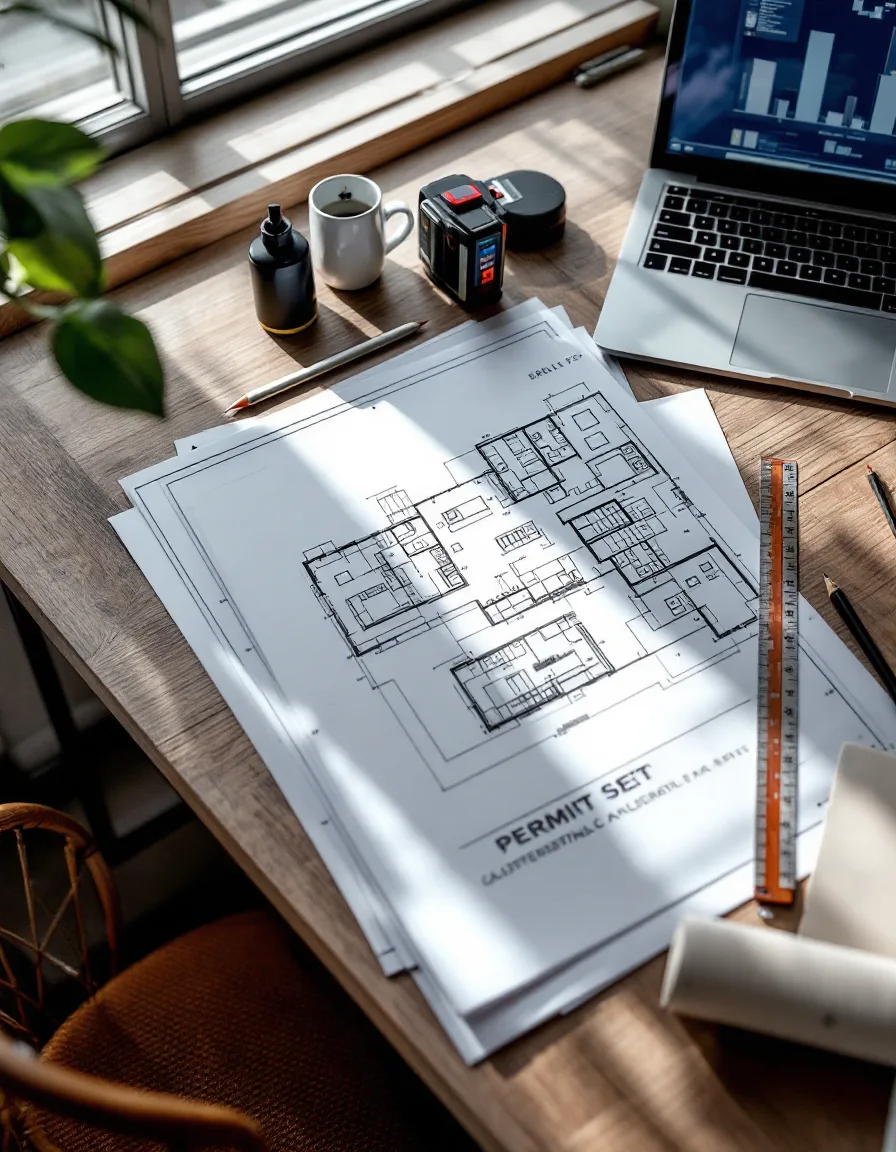
As-built measured drawings
We walk every room with a laser, check diagonals for out-of-square corners, and draw the house as it truly stands. The stair rise that isn’t quite code, the chimney that bumps into the closet: both go on the sheet, dimensioned to ⅛″.
Included
- Existing floor plan for each level
- Wall thicknesses, openings and ceiling heights
- Photos keyed to the plan
Scope
- Houses up to 1,800 sq ft
- One site visit, 2–4 hours
- PDF and editable DWG
From$685
Book a measure day